Everything You Need to Know About Building an ADU
June 18, 2026
Accessory dwelling units, commonly known as ADUs, have become one of the most talked-about topics in residential construction and home improvement. Whether attached to the main home, built above a garage, or standing alone in the backyard, ADUs offer homeowners a flexible way to expand their living space without purchasing new property. As housing demand continues to climb and multigenerational living grows more common, ADUs have moved from niche projects to mainstream remodeling decisions across the country.
What makes ADUs particularly compelling is how much they can do for a single property. A well-planned ADU can house aging parents, provide a private space for adult children, or serve as a long-term rental unit that generates income. The construction process, however, involves far more than laying a foundation and putting up walls. Zoning approvals, structural planning, utility connections, and interior design all come into play. Understanding what you are getting into before breaking ground is essential to making smart decisions and avoiding costly surprises down the road.
What Exactly Is an ADU and Why Are They So Popular
An accessory dwelling unit is a secondary residential space on the same lot as a primary home. It has its own sleeping area, bathroom, and kitchen or kitchenette, which qualifies it as a self-contained living space. ADUs go by many names depending on the region, including in-law suites, granny flats, backyard cottages, and carriage houses, but the defining characteristic is always the same: a separate, livable space on a single-family property.
The surge in popularity comes from several directions at once. Housing in many U.S. markets has become less accessible for younger generations, pushing multigenerational households to rise. At the same time, homeowners are looking for ways to increase property value and create rental income without selling or relocating. State and local governments have also loosened ADU regulations significantly over the past decade, making approvals easier to obtain than they once were.
Types of ADUs
| ADU Type | Description | Best For |
|---|---|---|
| Detached ADU | Standalone structure in the backyard | Maximum privacy, rental use |
| Attached ADU | Addition connected to the main home | Easier utility connections |
| Garage Conversion | Existing garage transformed into living space | Lower structural work required |
| Junior ADU (JADU) | Room within the existing house with separate entrance | Smaller lots, minimal construction |
| Above-Garage ADU | Unit built over an existing or new garage | Maximizes vertical space |
Understanding Zoning Laws and Permits
Before any design work begins, zoning is the first thing to research. Local municipalities set the rules for what can be built, where it can sit on a lot, and how large it can be. These rules vary dramatically from one city to the next, and even within counties, there can be meaningful differences at the neighborhood level.
Key Zoning Factors to Investigate
Setback requirements define how far the structure must sit from property lines. Most jurisdictions require a minimum distance from rear and side lot lines, often between four and five feet. Maximum square footage limits also apply in most areas, with many cities capping detached ADUs at 800 to 1,200 square feet. Height restrictions matter particularly for above-garage builds, where second-story structures may need special approval.
Owner-occupancy requirements used to be a common condition, meaning the homeowner had to live in either the main home or the ADU. Many states have since eliminated this rule, but it is worth confirming with your local planning department before assuming you can use both units as rentals.
Permit requirements are non-negotiable. Building without permits can result in fines, forced demolition, and complications when selling the property. A standard ADU typically requires a building permit, electrical permit, and plumbing permit at a minimum. Some projects also require grading permits if earthwork is involved.
Design and Planning Considerations
Rushing into design without a clear plan is one of the most common mistakes homeowners make with ADU projects. The structure needs to serve a specific purpose, and that purpose should drive every design decision from square footage to room layout.
Establishing the Use Case First
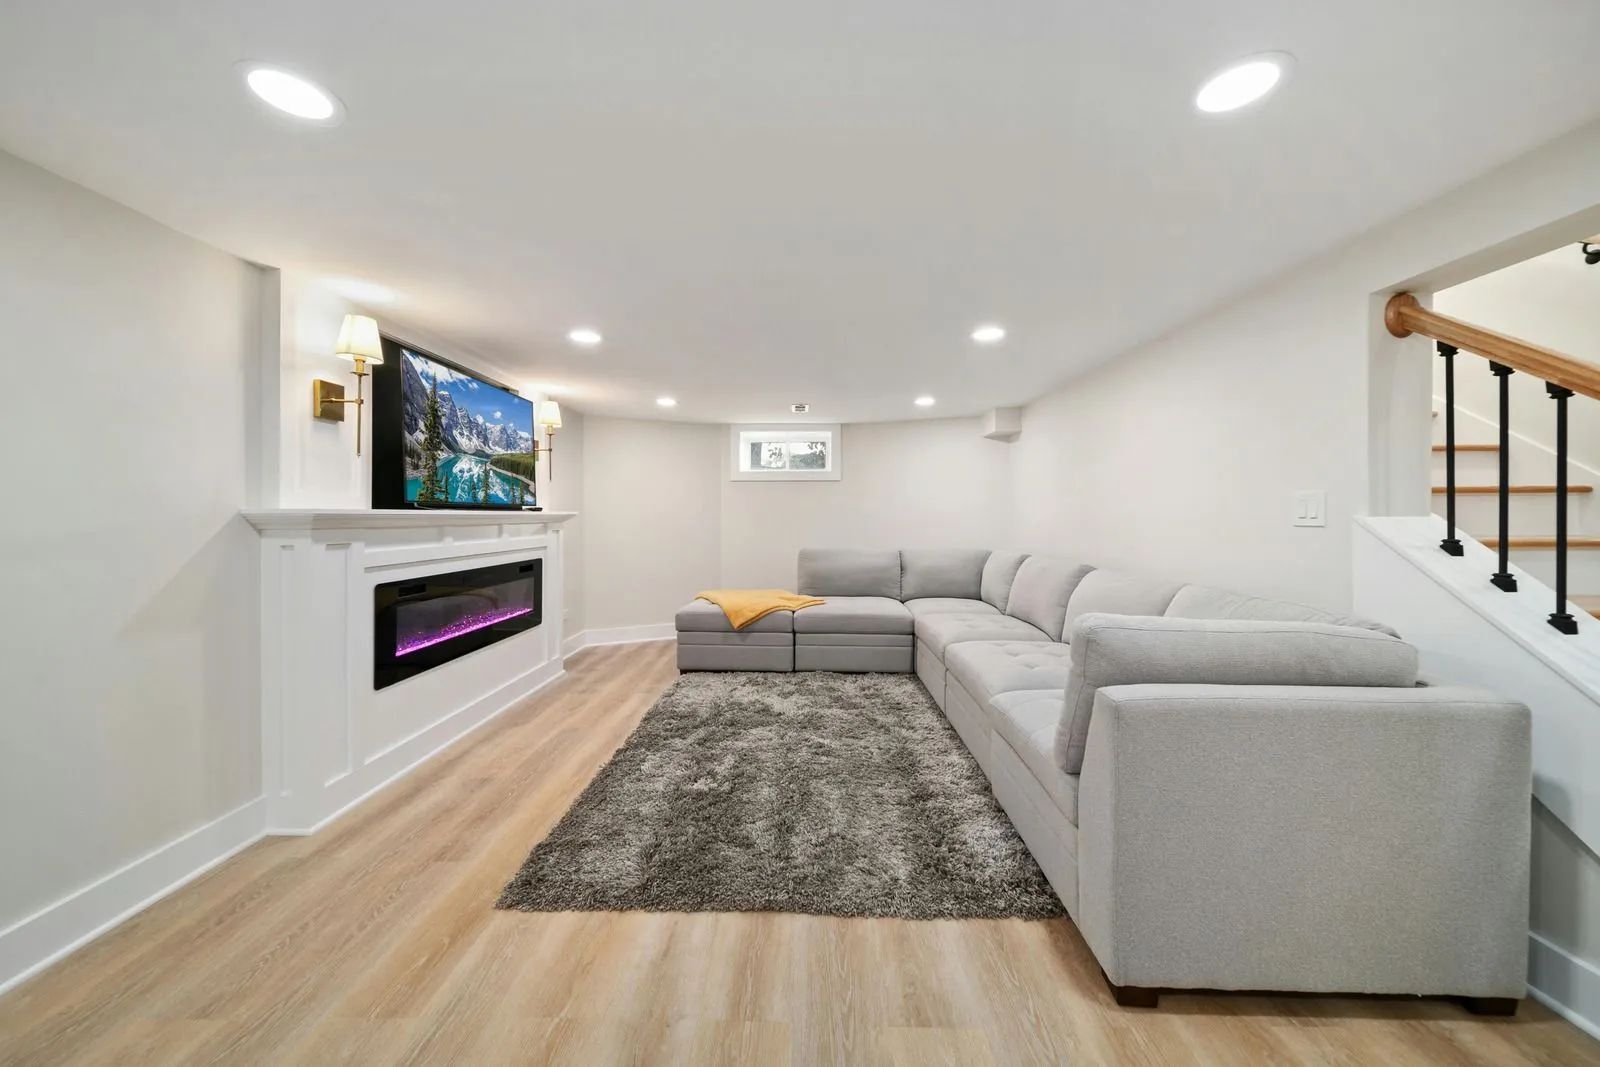
ADUs designed for elderly parents need different features than those built for rental. An aging-in-place unit benefits from single-floor layouts, wider doorways, walk-in showers with grab bars, and minimal steps at the entrance. A rental unit, on the other hand, benefits from durable finishes, efficient storage, and a layout that feels spacious even in a compact footprint.
Site Assessment and Structural Planning
Soil conditions, drainage patterns, and existing utility locations all affect where and how an ADU gets built. A structural engineer should assess the site before plans are finalized, particularly for detached builds on sloped lots or lots with known drainage challenges. For garage conversions, the existing foundation and framing need evaluation to determine what modifications are necessary.
Natural light and ventilation matter more in a smaller space than in a full-sized home. Skylights, operable windows, and open-plan layouts help smaller ADUs feel livable rather than cramped.
Utilities, Infrastructure, and Mechanical Systems
One of the more technically demanding aspects of ADU construction is connecting the unit to existing utilities. Water, sewer, electrical, and sometimes gas all need to be extended from the main home or brought in from the street depending on the local utility requirements.
Water and Sewer Connections
Many municipalities require an ADU to have a separate water meter or sewer connection, which involves trenching and coordination with the local utility provider. Where shared connections are allowed, the existing service line needs to be evaluated to confirm it can handle the added load without pressure loss or drainage issues.
Electrical Service
Detached ADUs typically require a subpanel fed from the main home's electrical panel. The main panel must have sufficient capacity to support the additional load. If not, an upgrade to the main panel may be necessary before the ADU electrical rough-in can begin. Solar installations, EV charger readiness, and smart home wiring are often added at this stage since it is far less disruptive than retrofitting later.
HVAC Planning
Mini-split systems have become the most popular heating and cooling solution for ADUs. They are energy-efficient, require no ductwork, and can serve multiple zones within a compact space. For attached ADUs, extending the main home's HVAC system is sometimes an option, but this typically requires a load calculation to verify that the existing equipment can handle the expanded square footage.
Construction Timeline and Common Challenges
ADU projects generally take between six months and over a year from initial planning to move-in, depending on design complexity, permit processing times, and contractor scheduling. Breaking the timeline into phases helps manage expectations.
Typical Project Phases
Design and engineering typically run two to three months. Permit review and approval can take anywhere from four weeks to several months in jurisdictions with slower processing. Construction of a detached ADU usually runs four to six months once permits are in hand. Inspections occur at multiple stages throughout construction and are required before work can advance.
Common Challenges Homeowners Encounter
Permit delays are the most frequently cited obstacle, especially in high-demand municipalities where planning departments are backlogged. Design changes made after permits are submitted often trigger a re-review, which adds weeks. Utility upgrades that were not anticipated during initial planning can also push timelines back and strain project budgets. Working with an experienced contractor who has completed ADU projects in your specific city reduces the likelihood of these surprises because familiarity with local requirements speeds up the process and catches issues before they become problems.
Your ADU Project Deserves Proven Remodeling Expertise
Building an ADU is one of the most meaningful investments a homeowner can make. Done with proper planning, the right design choices, and a clear understanding of local requirements, an ADU adds genuine value to a property while solving real housing needs. From navigating zoning and permits to managing utility connections and construction timelines, every phase of the process rewards preparation and informed decision-making. Homeowners who go in with clear goals and realistic expectations are far better positioned to see the project through without major disruptions.
At Sublime Contracting, we bring over 25
years of remodeling experience to every ADU project we take on in Meridian, Idaho and the surrounding area. We understand the local permitting landscape, maintain relationships with municipal planning departments, and approach each build with the structural knowledge and design sensibility that separates a well-executed ADU from one that creates ongoing headaches. Our work spans attached additions, detached backyard structures, and garage conversions, and we approach each project type with the same level of care and precision. When you work with us, you are working with a remodeling team that has seen every challenge these projects present and knows how to handle each one without passing uncertainty on to the homeowner. We treat every ADU as a long-term part of the homes we work on, and that standard shows in how we plan, build, and deliver.
Frequently Asked Questions
How large can an ADU be on a standard residential lot?
Most municipalities cap detached ADUs at 800 to 1,200 square feet, but the allowable size depends on your local zoning code and the total square footage of your primary residence. Always confirm limits with your planning department before committing to a design.
Do I need to live on the property to build or rent an ADU?
Many states have eliminated owner-occupancy requirements in recent years, but local rules still vary. Some cities still require the homeowner to occupy either the main home or the ADU. Verify current requirements in your specific jurisdiction before moving forward.
Can a garage be converted into an ADU?
Yes, garage conversions are one of the most common ADU types. The existing foundation and framing must be evaluated structurally, and the space needs to meet minimum ceiling height, insulation, and ventilation standards to qualify as a habitable living unit.
What is the difference between an ADU and a JADU?
A junior ADU, or JADU, is carved out of the existing square footage of the primary home rather than added to it. JADUs are generally capped at 500 square feet and must have an exterior entrance. They are a practical option for homeowners who want to create a separate living space without a major construction footprint.
How long does the ADU permit process typically take?
Permit timelines vary significantly by location. In less congested municipalities, approvals may come in four to six weeks. In high-demand cities, the review process can stretch to four to six months or longer. Working with a contractor familiar with your local permitting office helps set realistic expectations and avoid unnecessary delays.