Want a Rental or Guest Space on Your Boise Lot? How an ADU Adds Real Value
August 19, 2026
Quick Answer: An accessory dwelling unit adds value to a Boise property in ways a bedroom addition or a finished basement can't match, because it's a self-contained home that can generate rental income, house a parent or adult child independently, or serve as a private office without disrupting the main house. The unit that adds the most value is the one matched to a clear purpose from day one, since a rental-ready ADU and a guest cottage call for different entrances, different kitchens, and different sound separation. Getting that match right, on a lot that can actually support it, is what turns square footage into a space people actually want to live in or rent.
You look at the back corner of your lot, or the garage you park the second car in, and you keep coming back to the same thought: that space could be doing more. Maybe your college kid is home again and the den isn't cutting it. Maybe your mother-in-law needs to be close but not under the same roof. Maybe you've watched rental listings in your neighborhood and wondered what a self-contained unit on your own property could bring in every month.
None of those needs are new, but Boise and Meridian are feeling them more than most cities right now. The Treasure Valley has added residents faster than it's added housing for years, and local housing analyses have pointed to shortfalls in the tens of thousands of homes across the region. That gap is exactly why an accessory dwelling unit, or ADU, has become one of the more practical moves a homeowner here can make. It's not a bedroom addition. It's a second, independent home on land you already own.
What Actually Counts as an ADU on Your Lot
An ADU is any self-contained living space built on the same lot as your primary home, and in the Treasure Valley that shows up in a handful of forms. A detached backyard cottage sits apart from the house entirely, with its own roofline and its own footprint. A garage conversion takes a structure you already have and turns it into living quarters, kitchen, bathroom, and all. A basement conversion does the same thing below grade, using space that's currently storage or a half-finished rec room. Some homeowners build an attached suite instead, sharing a wall with the main house but keeping a separate entrance and separate systems.
Self-contained is the operative word
What separates an ADU from an addition is independence. It needs its own kitchen, its own bathroom, and in most cases its own entrance that doesn't route through the main house. A converted bonus room with a mini-fridge in the corner isn't an ADU. A garage that's been fully replumbed, wired, and insulated with a real kitchen and a door of its own is.
The lot decides some of this for you
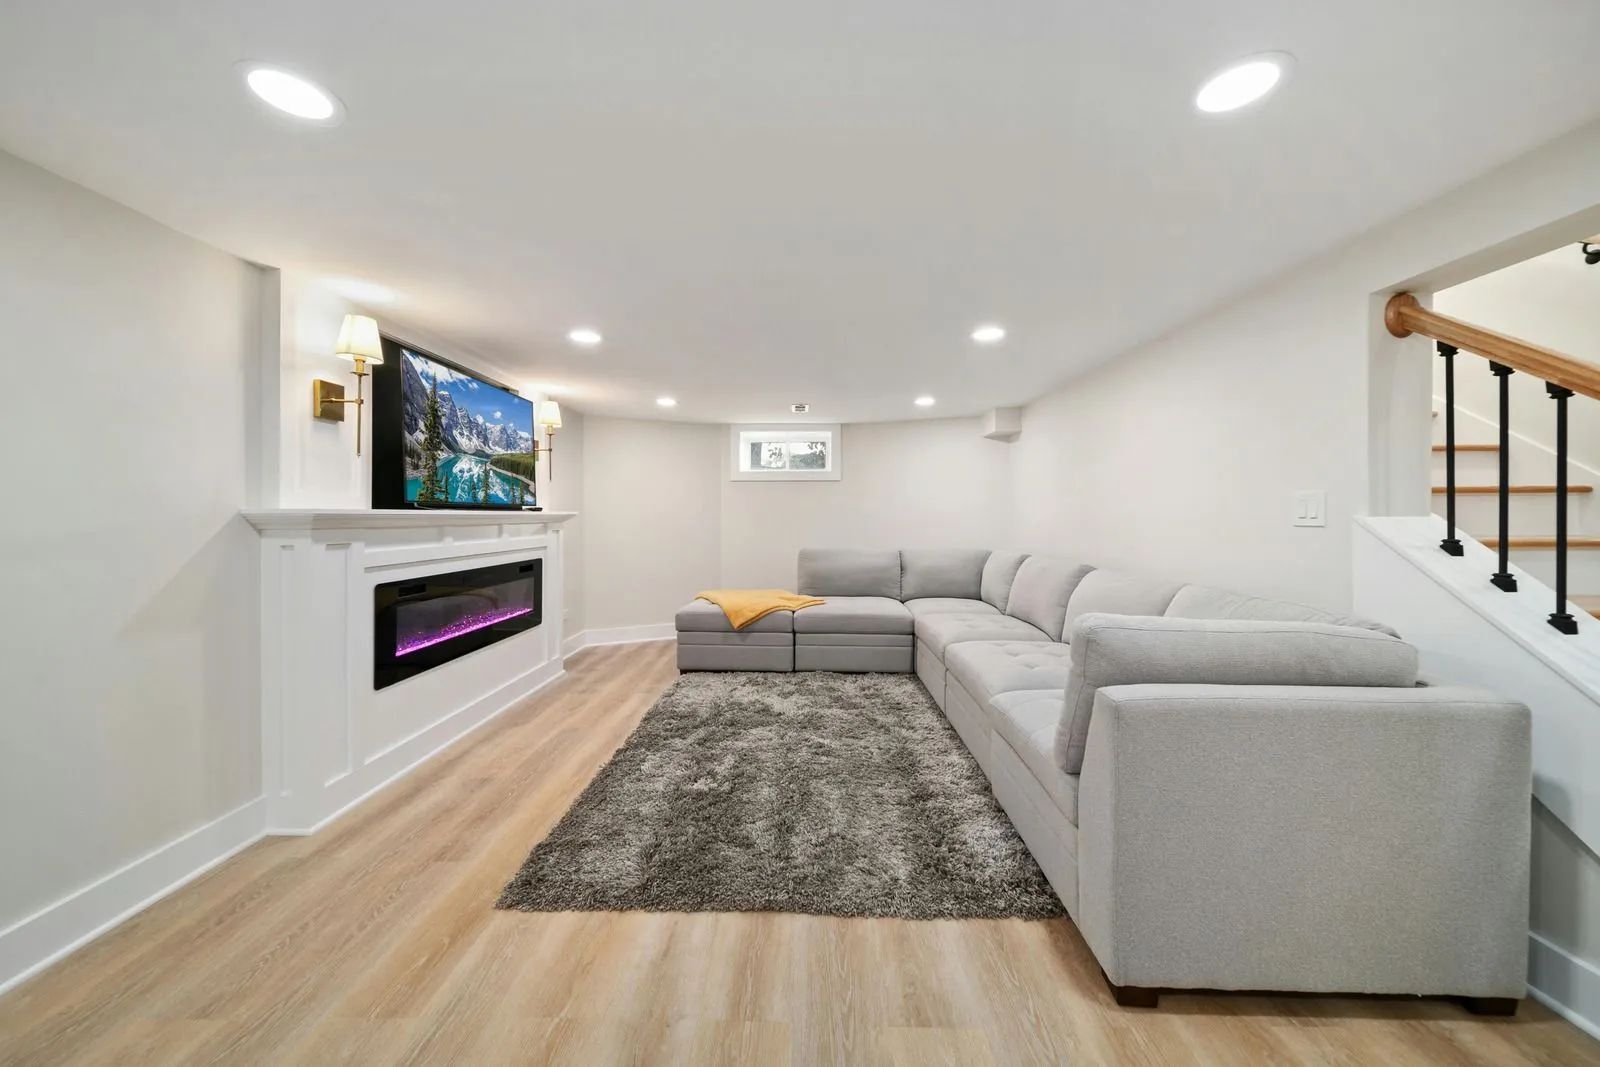
A detached cottage needs backyard space and clearance from property lines. A garage conversion works when you're not relying on that garage for parking or storage you can't relocate. A basement conversion depends on ceiling height, natural light, and whether the space already has a separate exterior entrance or can get one. Walking the lot with someone who's built ADUs before, rather than deciding on paper first, tends to surface which option actually fits before you get attached to the wrong one.
The Value an ADU Adds That a Bedroom Addition Doesn't
A bedroom addition makes your house bigger. An ADU makes your property do two jobs. That distinction is why appraisers, lenders, and buyers increasingly treat ADUs differently than they treat square footage tacked onto the main structure.
Freddie Mac's research into ADU-listed homes found that first-time ADU listings grew at an average annual rate of 8.6 percent between 2009 and 2019, and that homes with ADUs went from roughly 1 percent of MLS sales in 2000 to more than 4 percent by 2019. That's not a niche trend anymore. It's a growing share of the housing market recognizing that a second, independent living space changes what a property can do for the people who own it.
Income potential changes the math
A finished bonus room doesn't generate a monthly check. A legal, self-contained rental unit can, and that income potential is part of what a future buyer is purchasing when they buy your house, not just the square footage. Even homeowners who never plan to rent the unit out benefit from knowing that option exists if their circumstances change.
Independence changes the relationships in the house
An adult child or an aging parent living in an addition off the kitchen is still living under your roof, with your routines. The same person in a detached or garage-converted ADU has their own front door, their own kitchen, their own schedule. That's a different arrangement entirely, and it's usually the one families actually want once they think it through.
Flexibility protects the investment
A room built as a fourth bedroom is a fourth bedroom, full stop. A well-designed ADU can be a rental this year, a home office next year, and a space for a returning adult child the year after that. It doesn't get locked into one use the way a built-in bedroom does.
Rental Space vs. Guest Space: Different Design Priorities
Here's where a lot of ADU projects go sideways. Homeowners describe what they want in vague terms — "flexible space," "extra income potential" — and end up with a unit that does neither job particularly well. A rental unit and a guest space are not the same project, even though they can occupy the same footprint.
Privacy separation matters more for a rental
A paying tenant needs a front door that doesn't put them walking past your kitchen window every evening, and ideally a bit of visual and sound buffer from the main house. A guest space for family who's staying a weekend or a season can share more of the yard and sightlines without anyone minding.
Kitchen completeness depends on who's using it
A rental unit almost always needs a full kitchen, because that's what makes it a legal, independent dwelling rather than a glorified guest room. A space meant for occasional visiting family can sometimes get by with a kitchenette, though a full kitchen keeps the door open to renting it out later if plans change.
Sound and thermal separation pay off differently
Renters notice noise bleed and drafts the same week they move in, and a unit that's uncomfortable in a Treasure Valley January doesn't stay rented long. Guests visiting for a holiday will tolerate more, but a unit designed once with real insulation and its own heating system holds up for both uses without a redo later.
Storage and parking decide day-to-day friction
A renter needs a place to park that doesn't create a standoff with your own driveway. A guest suite can borrow more casually from the main house's parking and storage, since the arrangement is temporary by nature.
Tip: Before you settle on a layout, write down the actual use case in one sentence — "long-term rental for supplemental income" or "guest space for my parents three months a year" — and hand that sentence to your designer before the floor plan starts. A layout built around a specific use case avoids the expensive redo that comes from designing a generic flexible space and discovering later it does neither job well.
Matching the ADU to What Your Lot Can Actually Hold
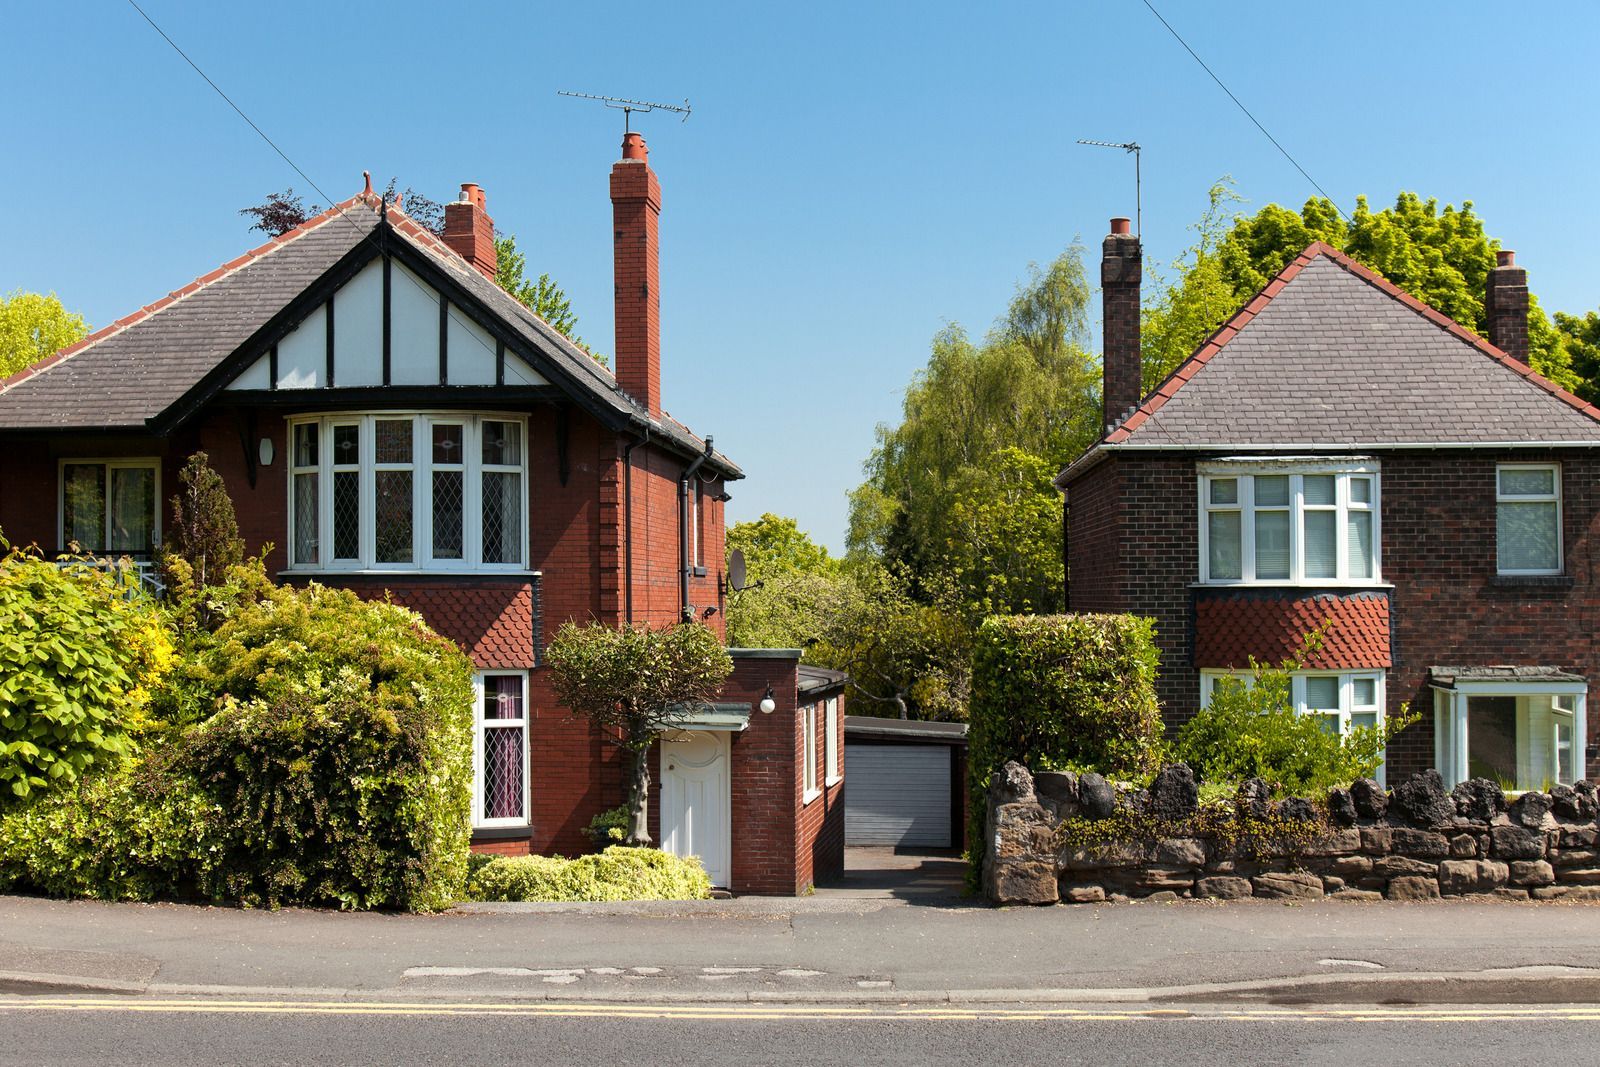
Not every lot handles every ADU type the same way, and this is where a walk-through with someone who's built these before saves real time. A narrow infill lot in an older Boise neighborhood might rule out a detached cottage but still work well for a garage conversion. A newer Meridian property with a deep backyard might have plenty of room for a detached unit but a garage that's still needed for parking.
Setbacks from property lines, the location of existing utilities, and how much of the lot is already covered by the house and garage all shape what fits. So does the shape of the roofline if you're converting a garage, since headroom and window placement depend on what's already there structurally. None of this rules an ADU out on most lots in the Treasure Valley, but it does mean the right answer is specific to your property, not a template pulled from a neighbor's build.
Existing structures are often the fastest path.
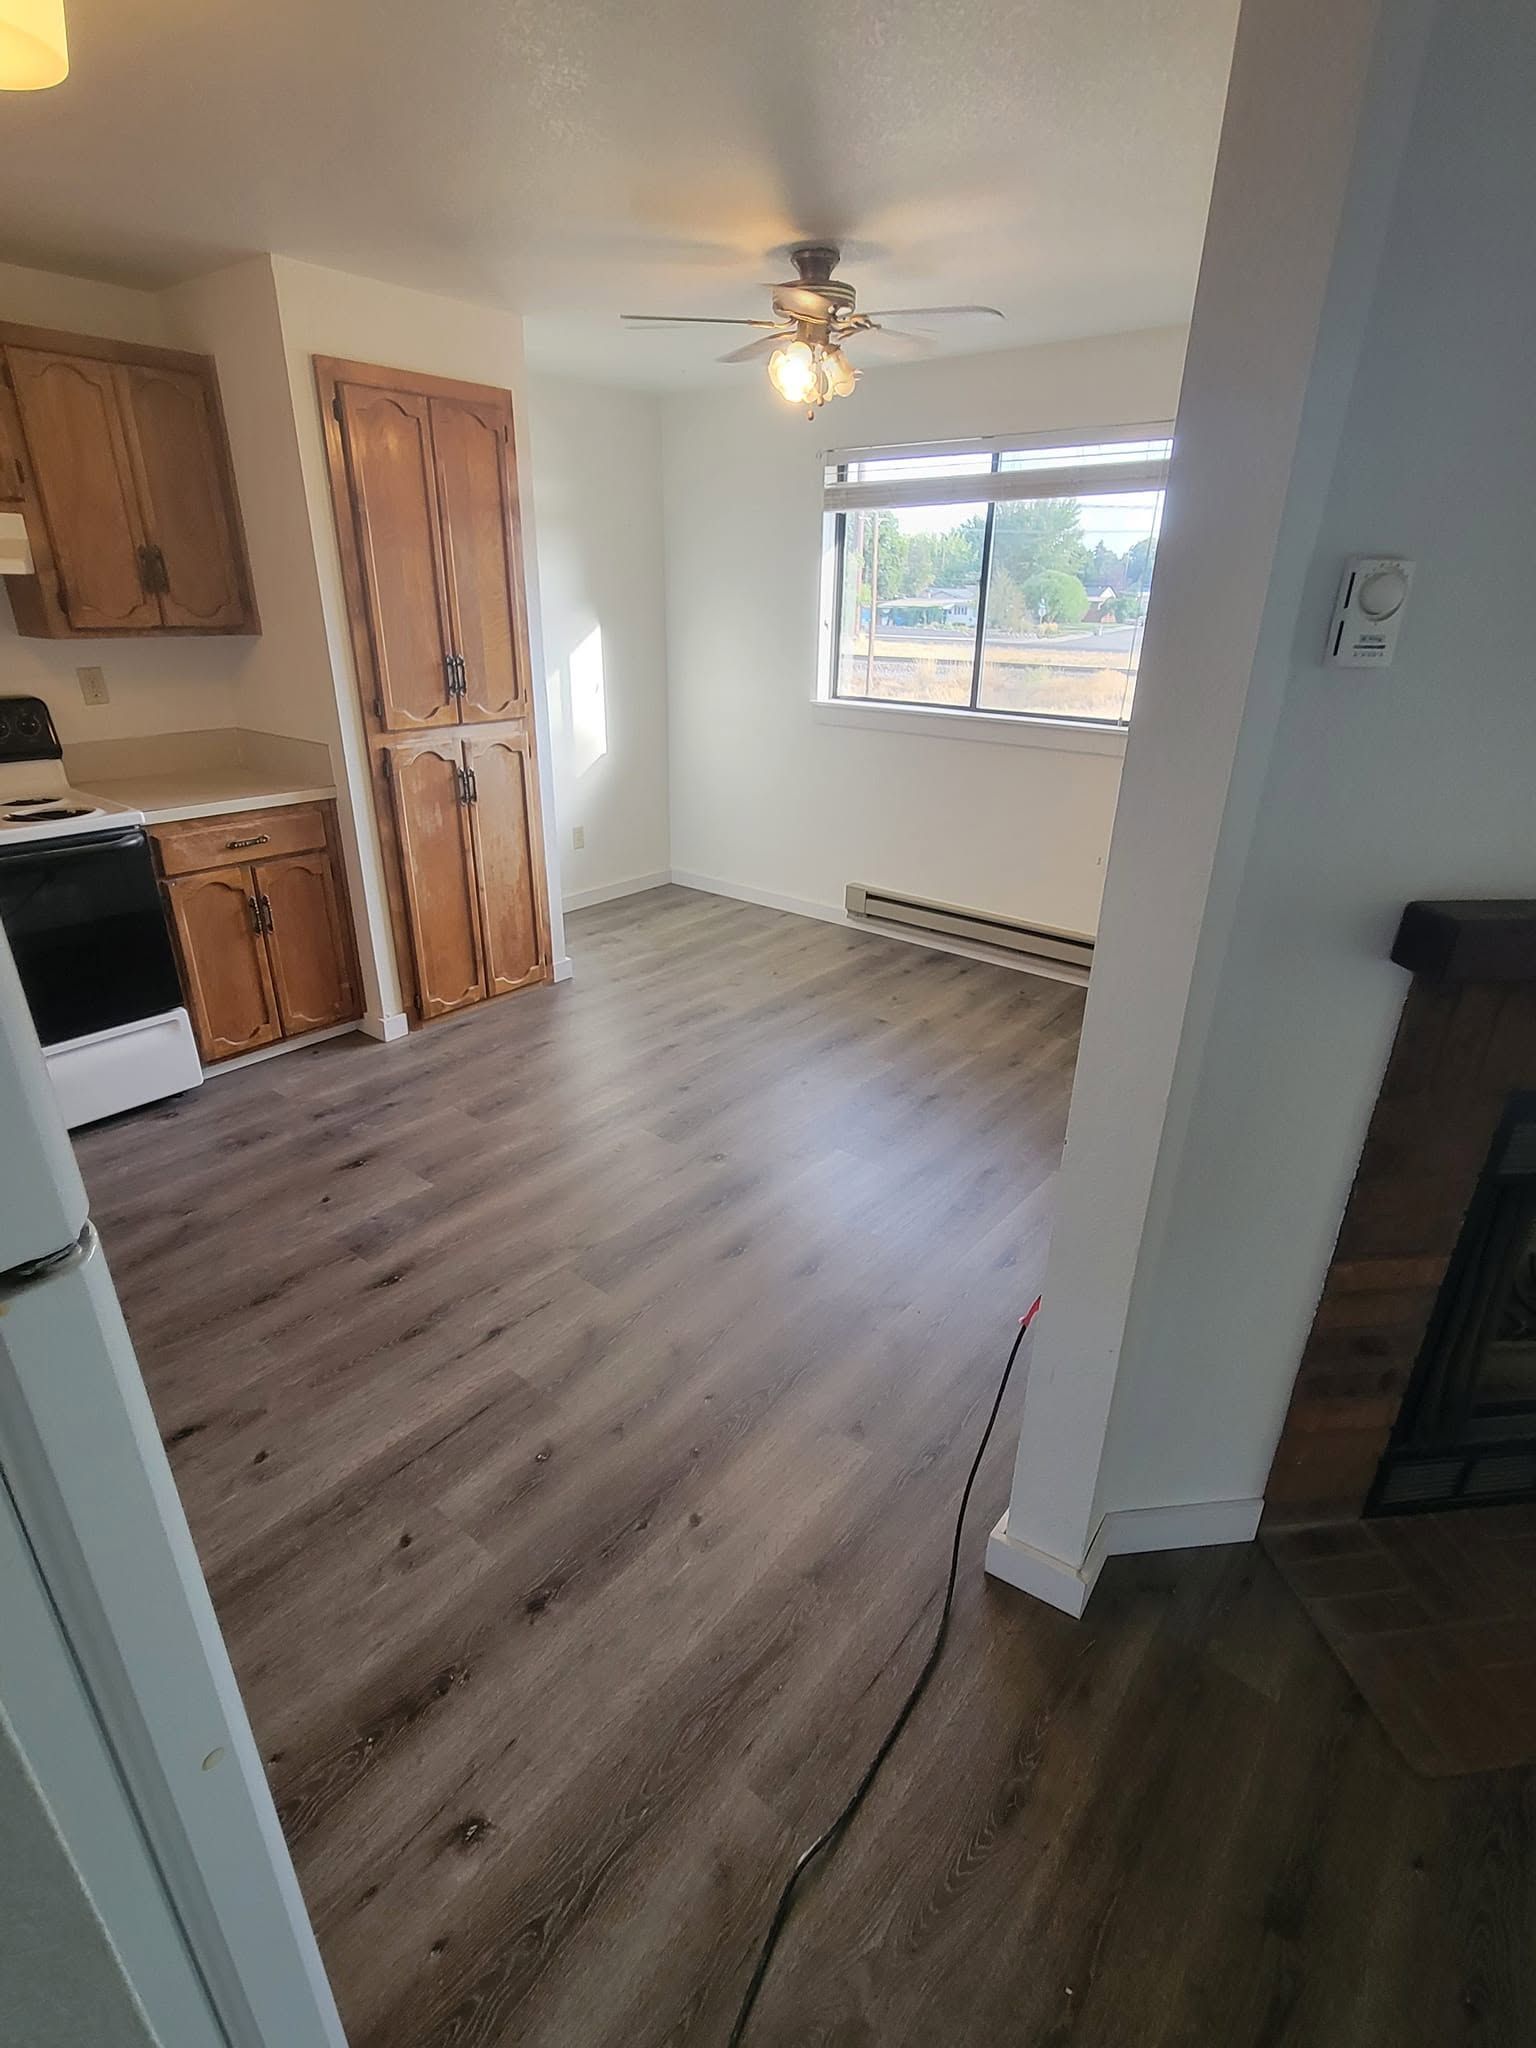
A garage or basement conversion reuses framing, a roof, and sometimes plumbing rough-ins that are already in place, which usually means a shorter build timeline than starting a detached structure from bare ground. If your garage isn't essential for parking or storage you can't relocate, it's worth a serious look before assuming you need to build new.
Getting from Idea to a Space You Can Actually Use
Once the use case and the lot constraints are clear, the project moves through a handful of stages that don't have to feel mysterious. Design comes first, working out the layout against your specific lot and the use you've settled on. Zoning and permitting coordination happens alongside that design work, since Ada County and the surrounding jurisdictions each have their own process for approving an ADU, and getting that sequence right up front avoids delays once construction starts.
Construction itself runs three to six months on a typical project. The exact timeline depends on the starting point, converting an existing structure or building detached from the ground up, plus how complex the interior finish gets. A garage or basement conversion generally moves faster than a new detached structure, simply because less of the shell has to be built from scratch.
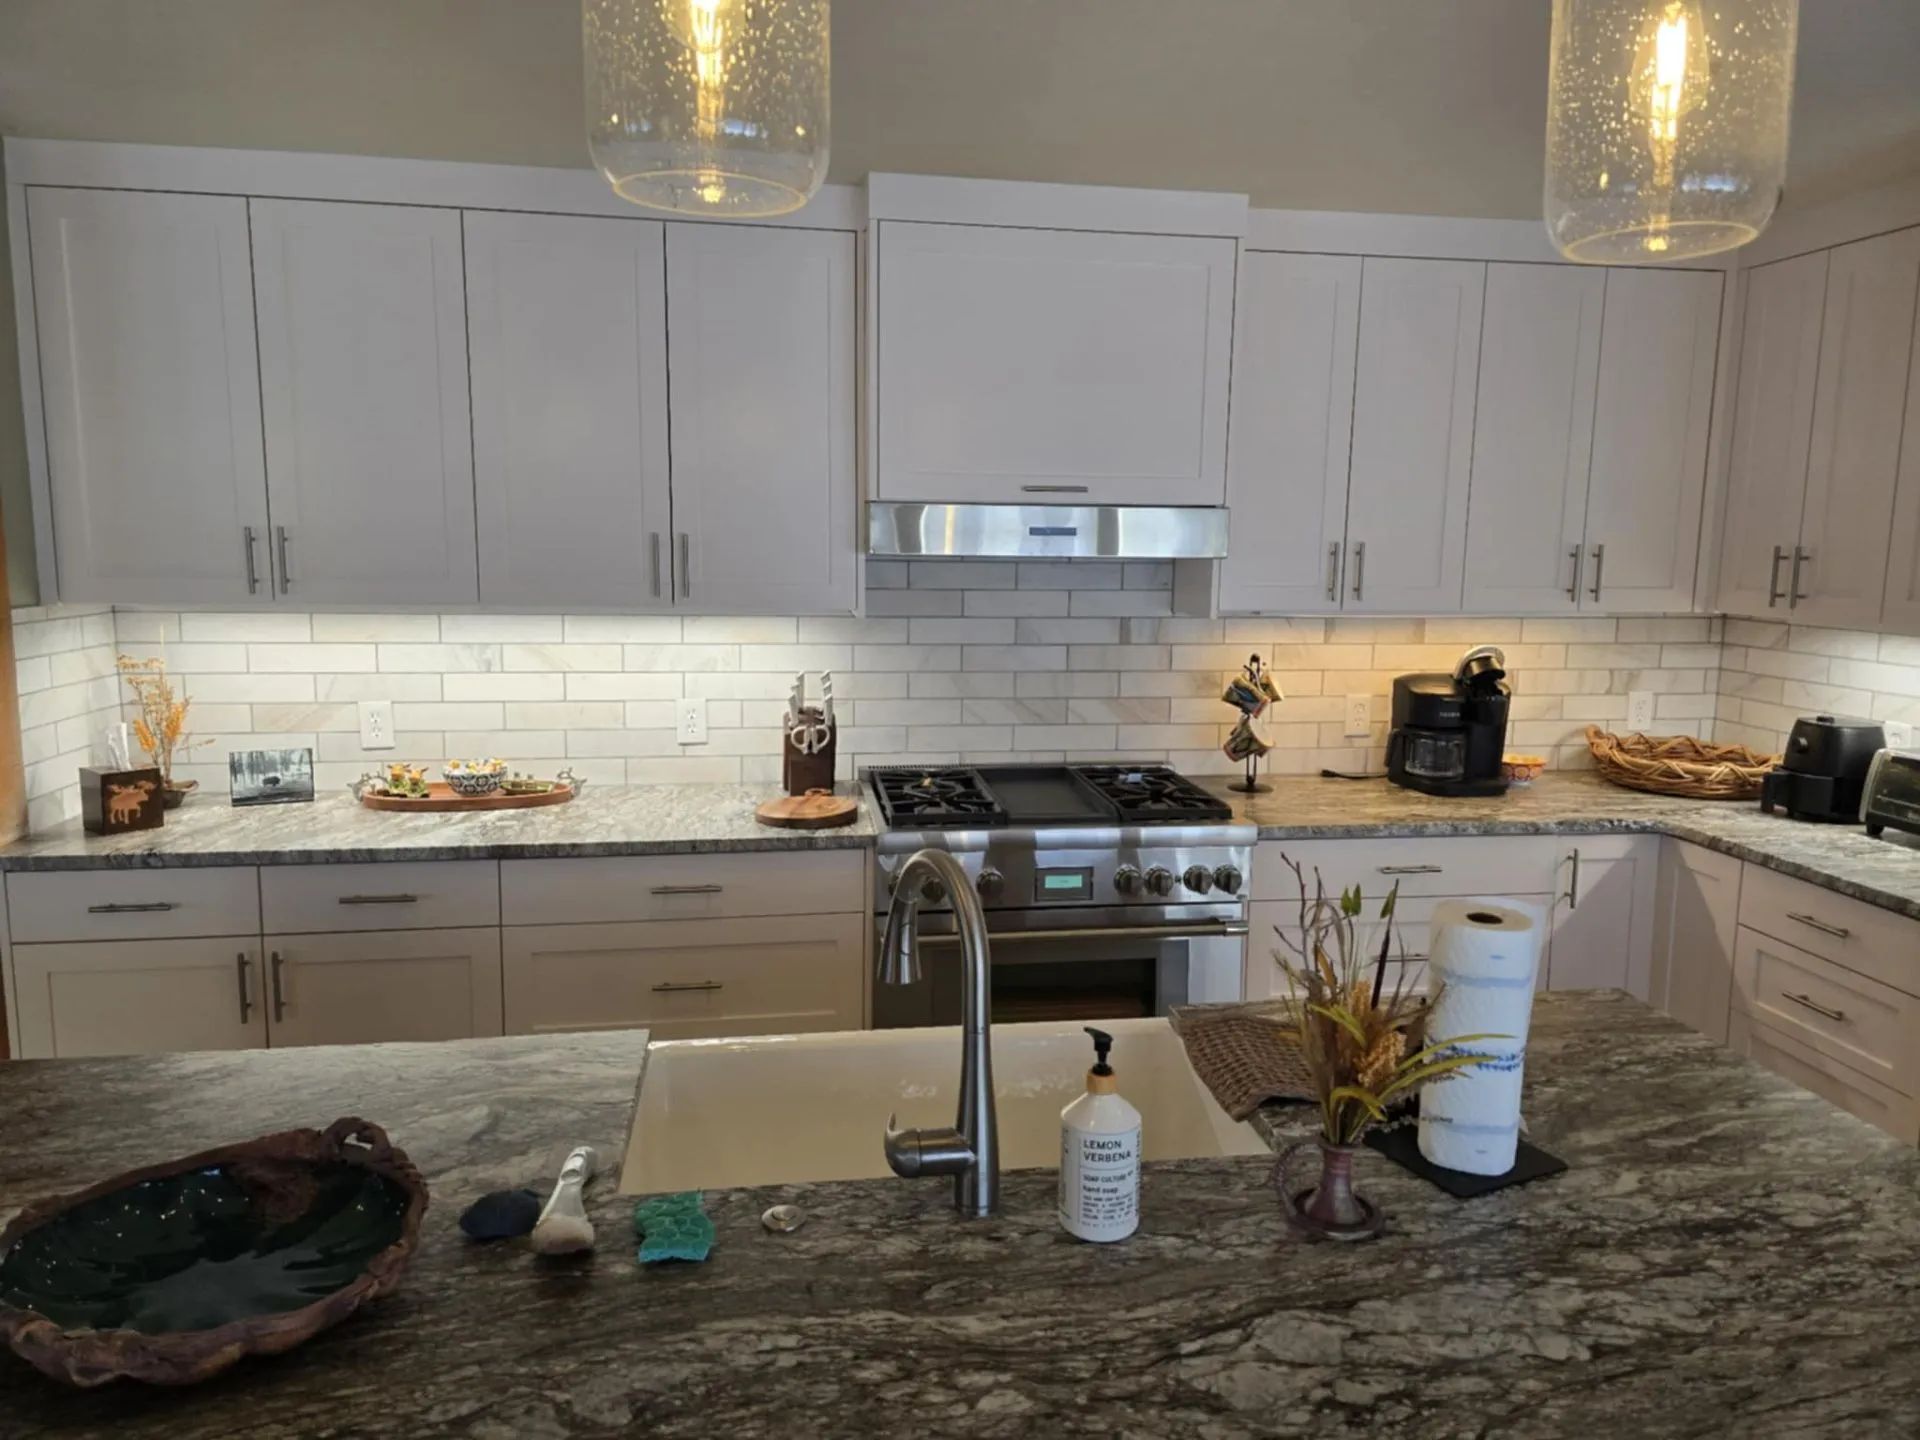
Interior customization is where the unit starts feeling like a real home instead of a construction project — kitchen layout, bathroom fixtures, flooring, and lighting all get decided against how the space will actually be used day to day. A rental unit built for turnover between tenants benefits from durable, easy-to-clean finishes. A guest suite for family can lean into the kind of detail that makes a visit feel like more than a stopover.
Frequently Asked Questions
Can any home in Boise or Meridian add an ADU?
Many properties can accommodate an ADU, depending on lot size, setbacks, existing structures, and local requirements. Smaller lots may suit garage conversions, while larger properties can accommodate detached units.
Does an ADU need its own kitchen to count as independent living space?
Yes. An ADU generally needs a kitchen, bathroom, and separate entrance to function independently. These features distinguish it from a bonus room while supporting comfortable living and potential rental use.
How long does it take to build an ADU?
Most ADU construction takes three to six months, depending on project complexity. Garage and basement conversions may finish sooner, while detached units typically require additional foundation, framing, and construction work.
Is a garage conversion or a detached ADU the better choice?
The better option depends on your property and needs. Garage conversions reuse existing structures, while detached ADUs preserve garage space and provide greater privacy when sufficient backyard space is available.
Will an ADU work as both a rental and a guest space over time?
Yes. An ADU designed with a full kitchen, private entrance, comfortable living areas, and independent systems can transition between rental housing and guest accommodations as household needs change over time.
Does an ADU need separate utilities from the main house?
Separate utilities are not always necessary, but independent HVAC, water heating, and metering can simplify rental arrangements. Planning utility separation early also provides greater flexibility for future occupants and property uses.
Turning Unused Space Into Lasting Property Value
An ADU on a Boise or Meridian lot isn't just extra square footage. It's a second, independent home that can generate income, house family on their own terms, or flex between uses as your life changes, and the value it adds depends entirely on whether it was designed for a real purpose from the start. The lot decides some of what's possible, and the use case should decide the rest, from the kitchen to the entrance to how the systems are wired and plumbed.
If you're ready to turn that backyard corner, garage, or basement into a space that actually earns its keep, Sublime Contracting
has spent more than 25
years designing and building
ADUs
across the Treasure Valley that hold up as rentals, guest suites, and everything in between. From walking your lot to confirm what fits, through design, zoning coordination, and construction, the team builds each unit around how you actually plan to use it rather than a one-size-fits-all layout. Start with a conversation about what your lot can hold and what you need that space to do, and move forward with a plan built around your property instead of a guess.