Whole House Feeling Choppy and Dated? When a Whole Home Remodel Makes Sense
October 15, 2026
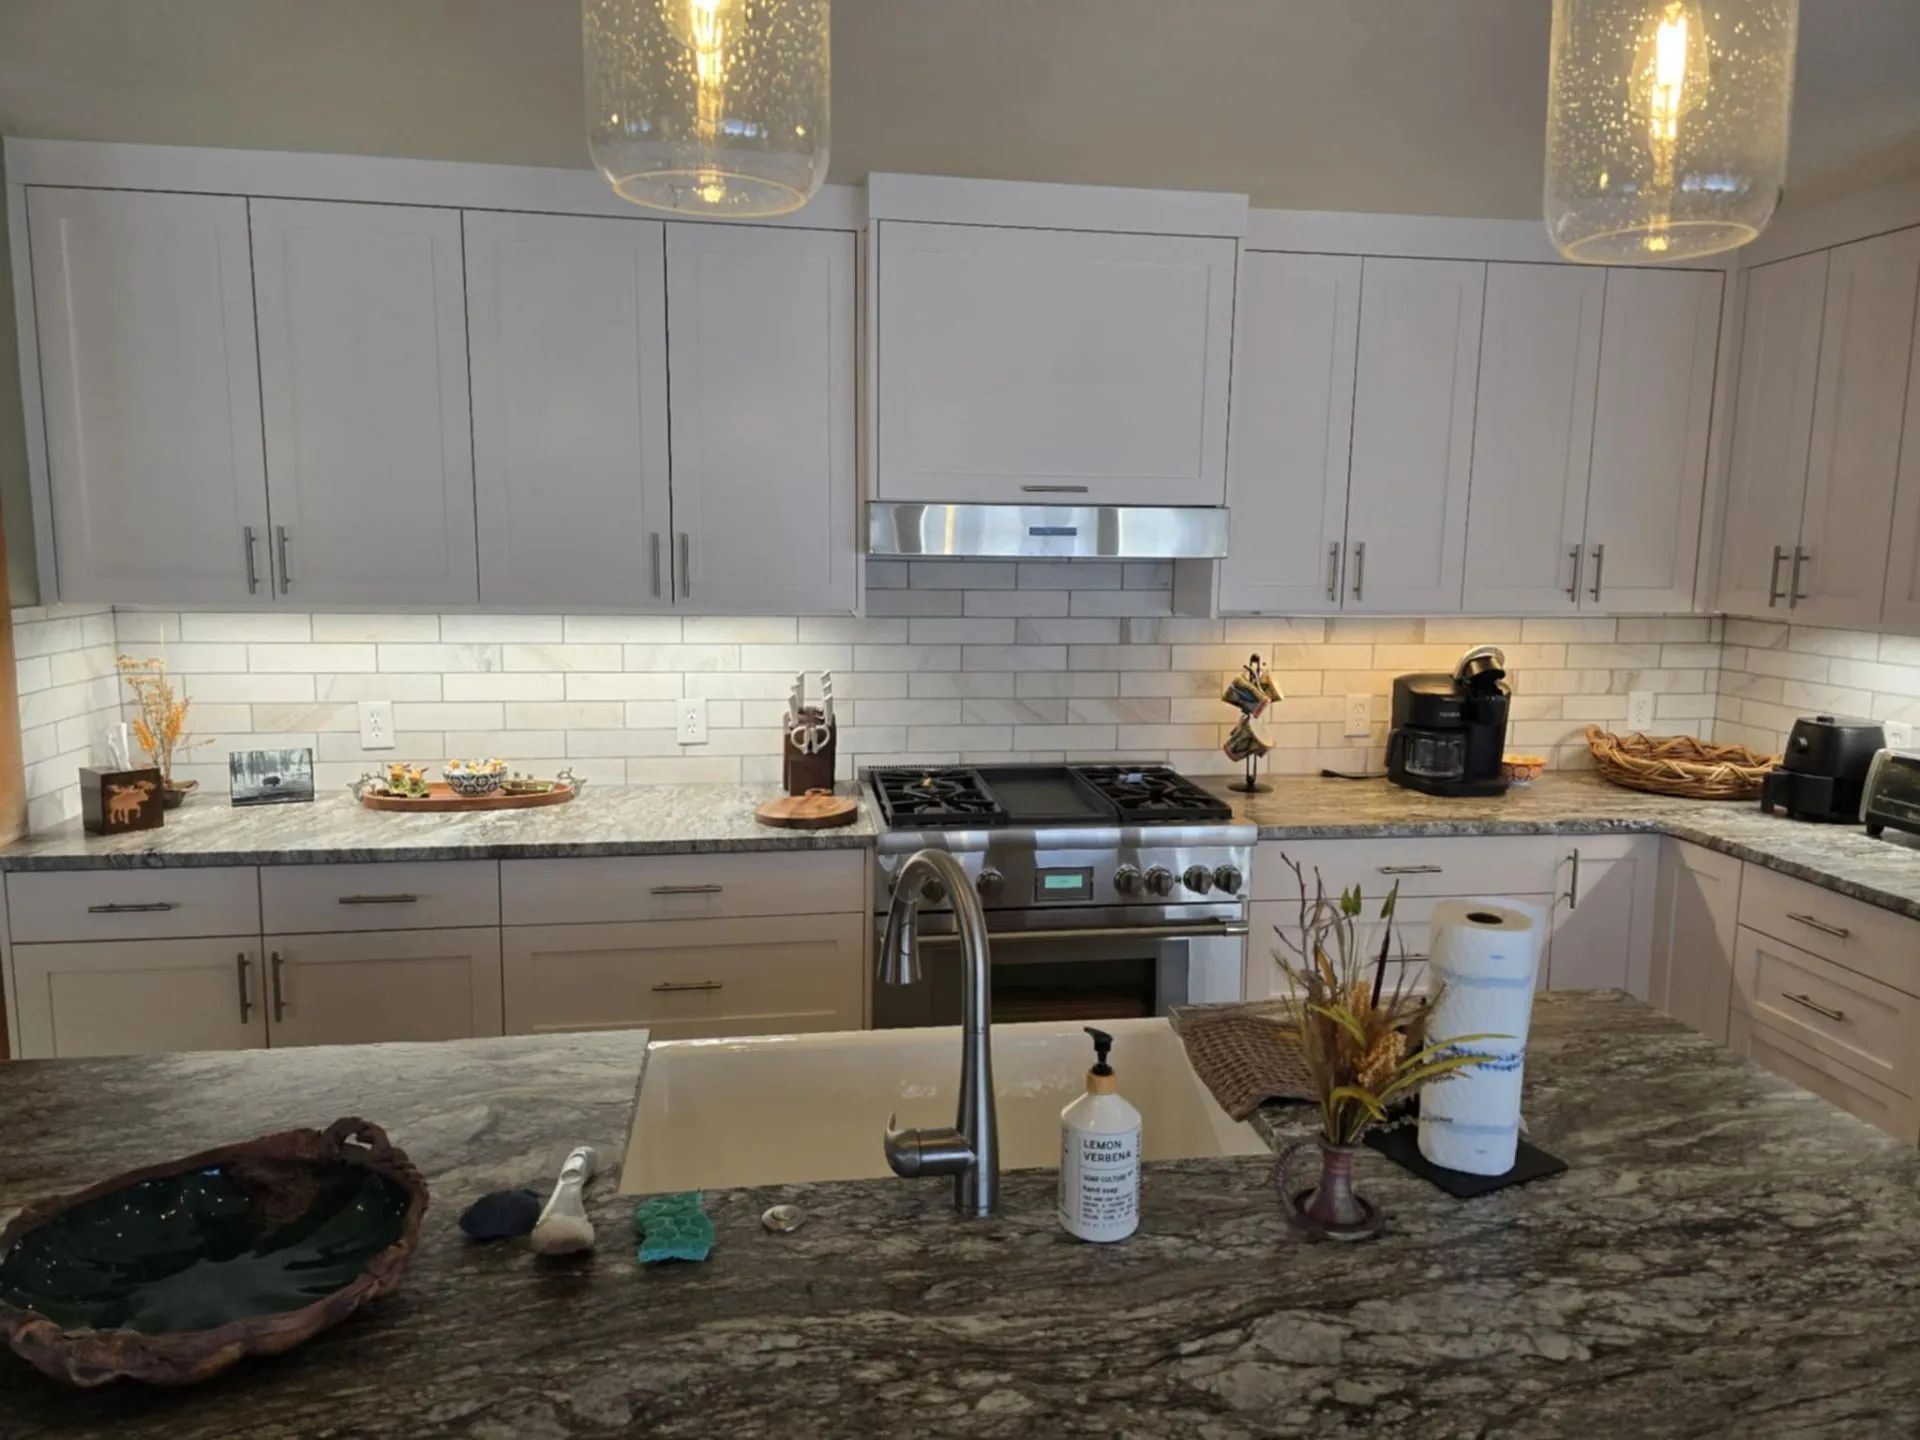
Quick Answer: A whole home remodel makes sense when the problem is how your house fits together, not how one room looks. If each room reads like a different decade, the floors change at every doorway, the traffic path forces you through rooms you would rather avoid, and fixing one space would only make its neighbor look worse, the house is asking to be planned as a single project. Room by room work is the better fit when one space is clearly the problem and the rest of the house flows well. The deciding test is simple: if you can describe your frustration without mentioning the layout or the way rooms connect, update the room. If you cannot, plan the whole house.
You walk from the kitchen to the living room and the floor changes color. Step into the hallway and the trim is a different profile, the paint is a different era, and the light fixture belongs to a house that no longer exists. The kitchen was updated eight years ago and still looks good, but now it makes the dining room look tired. The bathroom down the hall got new tile, and it only made the rest of the hall look older. Every room has been touched at some point, yet the house as a whole feels choppy, like a set of separate decisions that never agreed with each other.
That feeling is common in Boise, Meridian, and across the Treasure Valley, where houses often collect updates in layers. A ranch built in the 1970s gets a new kitchen in the 2000s, a bathroom refresh a decade later, and carpet replaced in whichever room wore out first. Newer homes have their own version, where builder finishes were chosen to keep a production schedule moving, not to give the house a single point of view. Either way, you end up with a house that functions but does not feel like one place.
This is the question worth sitting with before you call anyone: is the problem a room, or is the problem the house? The answer decides whether another round of single room updates will help or just add one more layer to the patchwork.
What a Choppy House Actually Looks Like
A choppy house is not simply an old house. It is a house where the parts do not agree with each other, and the signs are specific enough to check against your own home.
Materials Change At Every Threshold
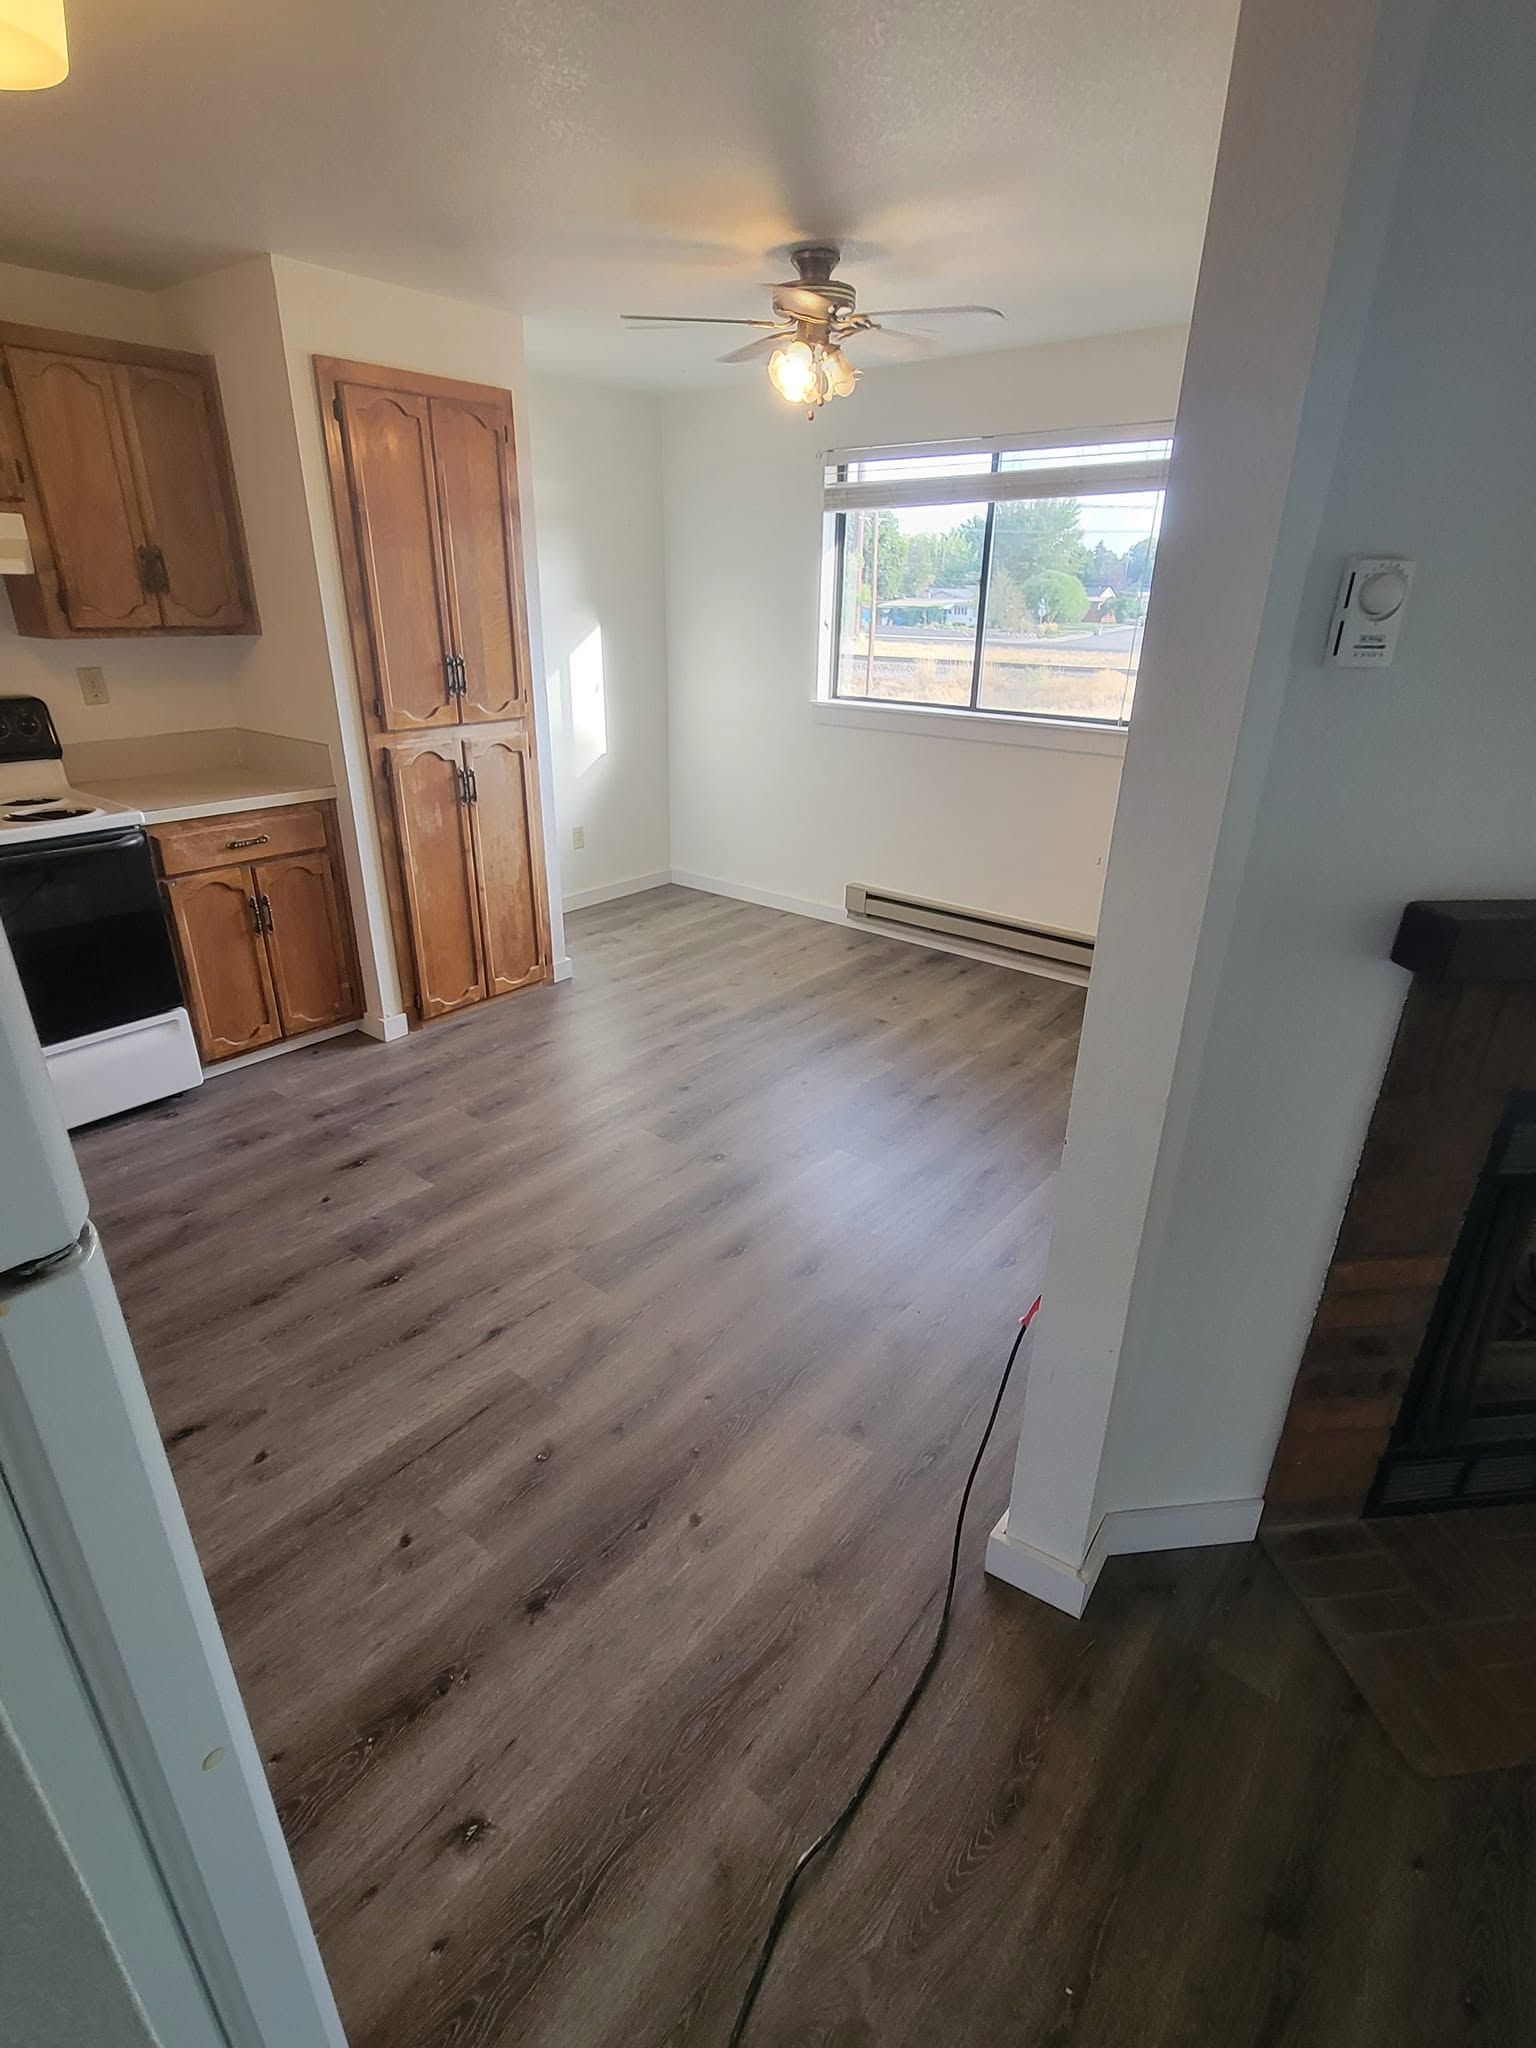
Three flooring types in one everyday space, each with different colors, sheen, and height, divide the house into sections, making rooms feel smaller and disconnected.
Finishes Come From Different Eras
Honey oak cabinets, gray vanities, and brass chandeliers clash when finishes lack a shared palette, consistent detailing, or balanced proportions throughout the home.
The Floor Plan Reflects How People Lived Fifty Years Ago
Closed kitchens, unused formal dining rooms, and wasted hallways reflect outdated lifestyles, rarely matching modern households that cook, work, and gather together daily.
Light And Sightlines Stop Short
Small windows, heavy walls, and poorly placed doors restrict daylight, leaving interiors dim. Treasure Valley winters intensify this problem during months spent indoors.
Fixing One Thing Exposes The Next
Replacing countertops reveals worn floors. New flooring highlights walls needing paint, while fresh paint exposes dated lighting. Each upgrade makes neighboring spaces look increasingly outdated.
If you recognized three or more of those in your own house, the choppy feeling is probably structural to the plan, not a matter of taste.
Why Single Room Updates Stop Working
Updating one room at a time is a perfectly good approach when the house is sound and the rooms are independent. It stops working when the rooms depend on each other, and in most homes the kitchen, dining space, living area, and hallways depend on each other more than their doors suggest.
Think about what happens when a kitchen is rebuilt without any change to the wall that closes it off. You get a beautiful new kitchen that is still cut off from the people in the next room. Or consider flooring. A new floor installed in one room has to end somewhere, and that ending point becomes a permanent seam in the middle of your house. When the next room is done years later, the new material rarely matches the old one, because manufacturers change lines and colors drift between production runs.
Then there are the systems inside the walls. Moving a sink, opening a wall, or adding an outlet circuit in one room often touches framing, wiring, and plumbing that runs through several rooms. Handling those pieces one at a time can mean opening the same walls more than once. Planning them together lets the work happen in a sensible order, with each trade finishing in a space before the next one needs it.
Tip: Walk through your house at the end of a normal day and write down every spot where you slow down, step around something, or turn off a light because the room feels unpleasant. Those are the places where the plan is costing you daily comfort, and they often point to a problem that crosses room boundaries.
Why Boise Homes Often Need This Conversation
The Treasure Valley has an unusually wide range of housing, and the range explains why so many homeowners end up with a choppy house.
Older neighborhoods in Boise, closer to the downtown core, have homes with real character and floor plans built for a different way of living. Smaller rooms, closed kitchens, and original details sit next to decades of partial updates. Garden City and parts of the North End have houses that were added onto over time, so rooms were attached rather than designed together.
Meridian, Nampa, Eagle, Star, and Kuna have grown quickly, and many homes there were built to a pattern. The floor plans are often open on paper, but the finishes are uniform, builder grade, and not especially durable. Homeowners in those houses often want to personalize the space and discover that individual upgrades do not quite blend with what the builder installed.
Climate adds its own pressure. The dry air and large seasonal swings in the Treasure Valley move wood and flooring in ways that humid regions do not see. Hot summers and cold winters also test windows, insulation, and heating and cooling systems. When you are already opening walls and floors for a remodel, that is the sensible moment to check the things you cannot see, such as how well the house holds heat in January and keeps it out in July.
What Planning a House as One Project Looks Like
A well planned whole home remodel does not mean changing every room. It means deciding on the whole before touching any part of it.
Start With Flow
Before choosing finishes, study movement, gathering spaces, and daylight. Opening a kitchen wall or relocating a doorway can improve circulation and functionality.
Choose A Continuous Material Language
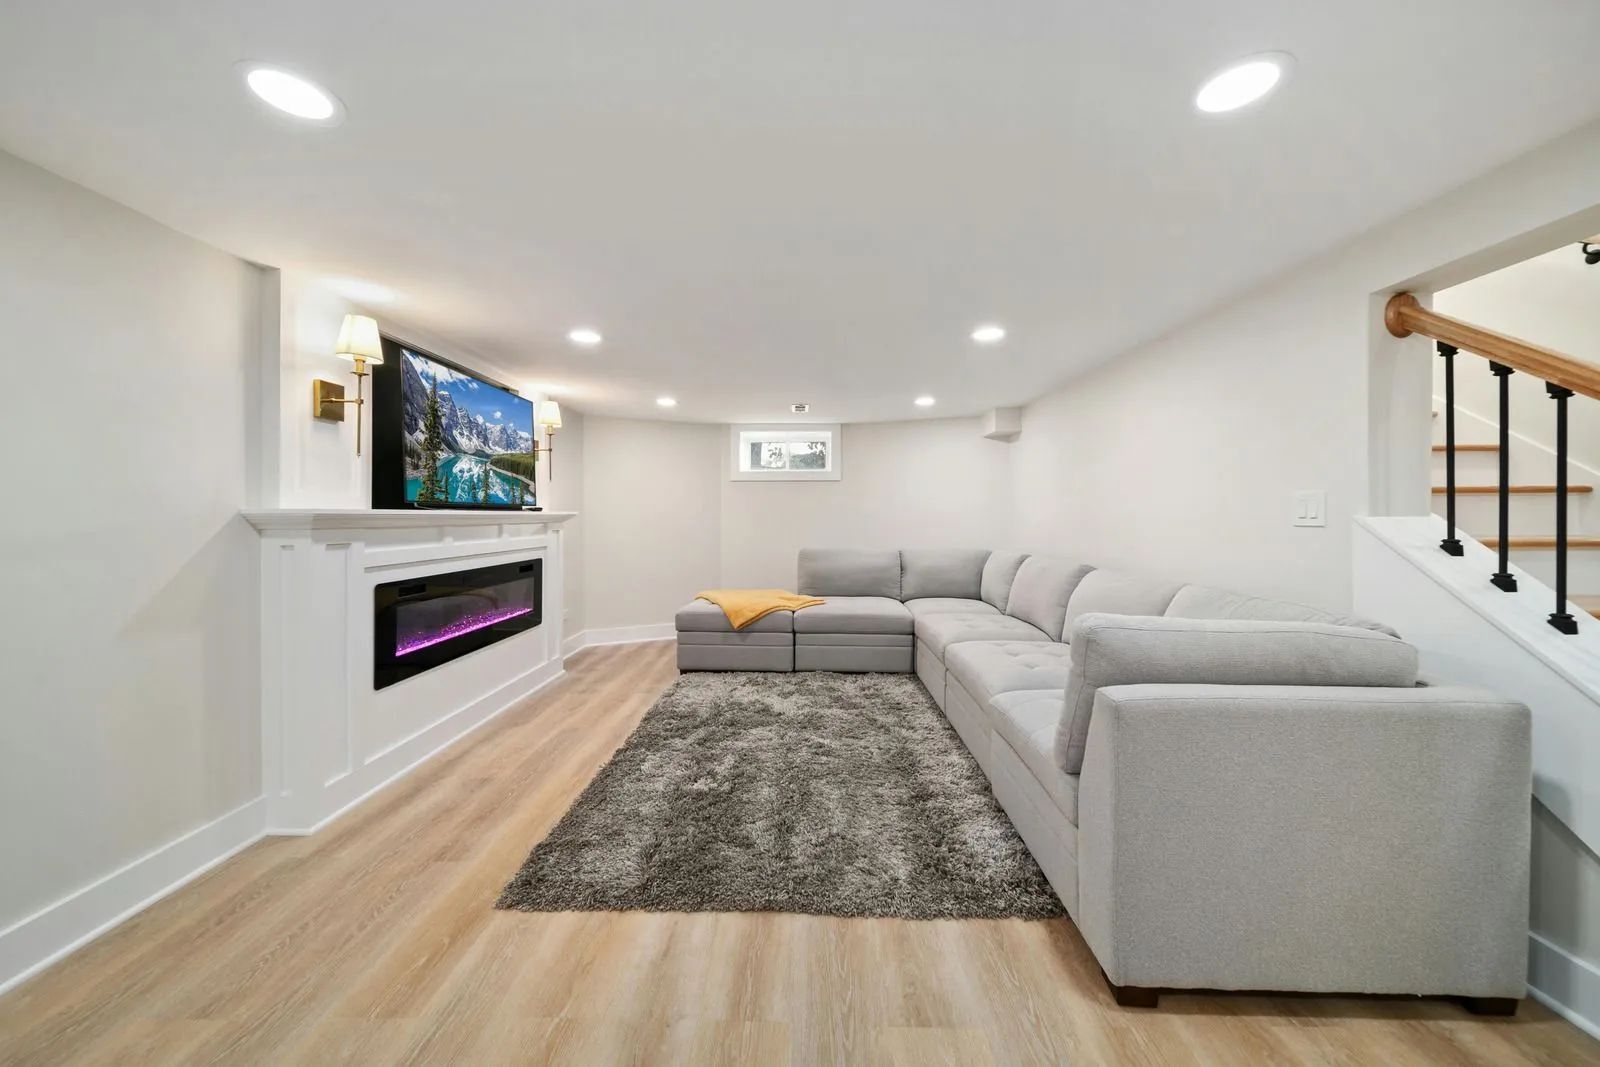
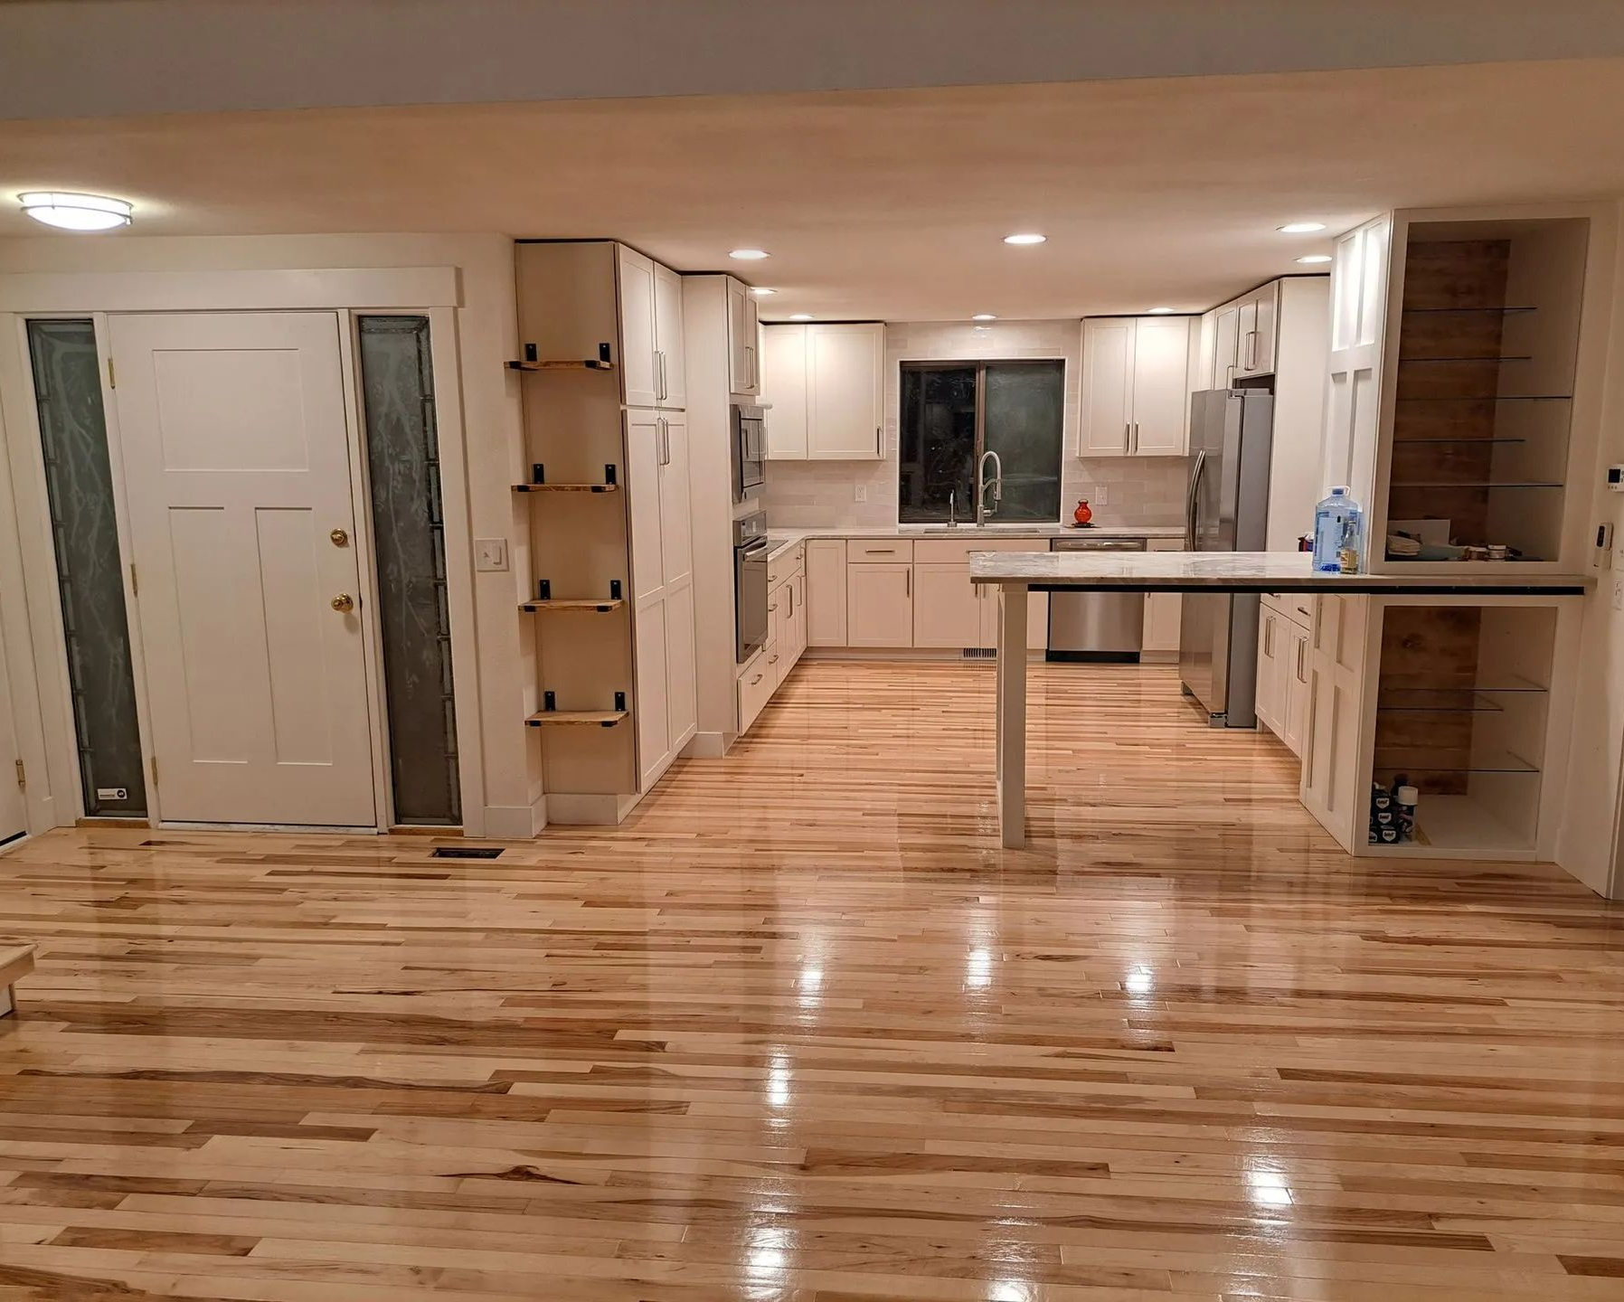
Select coordinated flooring, trim, cabinets, and hardware across rooms. Continuous flooring creates spaciousness, while shared finishes maintain cohesion without sacrificing each room's individual character.
Do The Hidden Work Once
Upgrade wiring, plumbing, insulation, and ventilation while walls remain open. Adding circuits, relocating vents, and improving insulation together prevents reopening finished walls later.
Sequence The Finishes Last
Install flooring, cabinets, and paint after structural and mechanical work finishes. Careful sequencing prevents damage, reduces rework, and keeps household spaces usable.
Keep What Works
A whole-home plan does not require replacing everything. Refinish hardwood, retain quality cabinets, and update bathroom finishes to create a cohesive, intentional design.
Warning: Do not choose finishes for individual rooms first and plan the layout later. Tile, cabinets, and flooring selected in isolation lock in decisions about where walls, outlets, and fixtures go, and changing the layout afterward means redoing finished work.
When Room by Room Is Still the Better Call
A whole home project is not always the right answer, and an honest assessment includes the cases where it is not.
If your layout works and one room is clearly the problem, update that room. A kitchen with poor storage in a house that otherwise flows well is a kitchen project. A dated primary bathroom in a home you like everywhere else is a bathroom project. A house in good overall shape with a single worn floor does not need a house wide plan.
If you are not sure how you will use the house in a few years, a smaller step may be wiser than committing to a full plan. Children leaving, a parent moving in, or a change in work can all shift what you need from the space.
Even then, think one step ahead. A single room project goes better when you know where the neighboring rooms are headed. Choosing a flooring that can continue into the next room, or a cabinet style that will sit comfortably beside a future living area, keeps today's project from becoming tomorrow's obstacle.
Frequently Asked Questions
How do I know if my house needs a whole home remodel or just a few room updates?
If the layout works and one or two rooms feel dated, targeted updates are enough. If materials clash at every doorway and each fix highlights the next room, plan the whole house.
Does a whole home remodel mean I have to change every room?
No. It means planning the house as one project. Some rooms are fully redone, others only get new finishes, and some stay as they are, with every decision made together.
Can I stay in my home during a whole home remodel?
Often yes, when work is sequenced room by room within one plan. Heavy structural phases may make areas unusable, so some households relocate briefly. A good plan shows which spaces stay available.
Will opening up walls make my house feel less cozy in winter?
Not when the plan accounts for it. Open layouts stay comfortable when heating, insulation, and window placement are addressed together, and opening walls often allows upgrades that help the house hold heat.
How long does a whole home remodel usually take?
It depends on scope, structural changes, and material delivery. Focused projects may take several weeks, while layout changes across many rooms can take a few months. Detailed planning keeps the schedule predictable.
What should I decide first when planning a whole home remodel?
Decide how the house should function before how it should look. Layout, flow, and room use determine where walls, plumbing, and wiring go, so finishes come last.
Planning One Home Instead of Many Rooms
A choppy, dated house is rarely the result of poor choices. More often it grew in layers, with each update making sense on its own and no one stepping back to plan how the whole home should feel. The remedy is to decide on flow, light, and a shared palette first, then let the finishes follow. When floors continue through the main spaces and the rooms agree with one another, the house finally reads as one place.
Sublime Contracting
has
remodeled homes
in Meridian, ID for 25+ years, and that history shapes how each house is approached. Walking through every room, noticing how people move and where daylight lands, and sorting out what to rebuild, refresh, or keep gives the plan a clear direction. The outcome is a home that feels intentional from the entry to the back bedroom, with updates that support one another instead of competing for attention.